

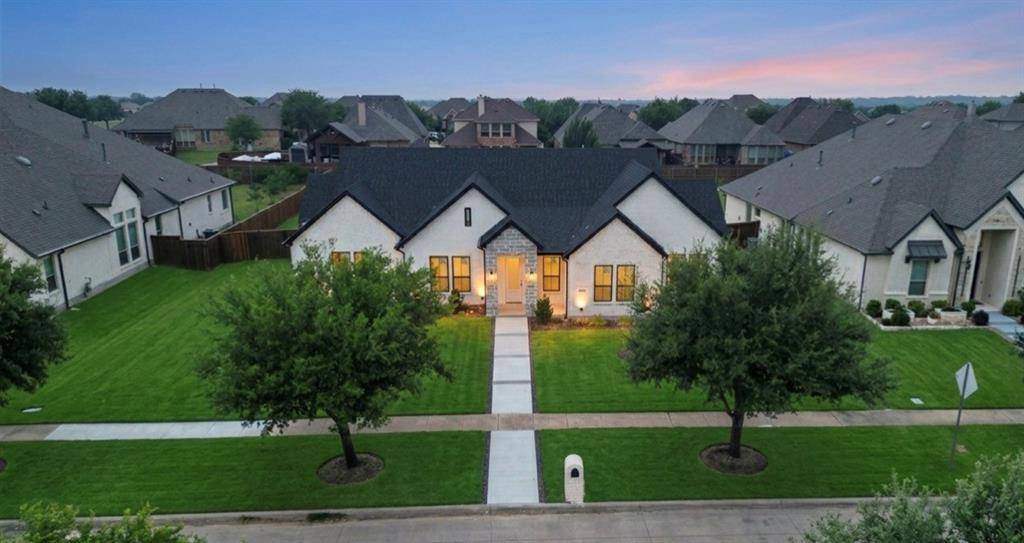


1005 Devonshire Drive S Forney, TX 75126 Open Sun 2PM-3PM
UPDATED: 09/12/2026 10:04 PM ON SITE: 92 days on site
$639,000
4 Beds3 Baths3,209 SqFt
Key Details
Property Type Single Family Home
Sub Type Single Family Residence
Listing Status Active
Purchase Type For Sale
Square Footage 3,209 sqft
Subdivision Devonshire Ph 1A
MLS Listing ID 21300949
Bedrooms 4
Full Baths 3
HOA Fees $62/mo
HOA Y/N Mandatory
Year Built 2026
Annual Tax Amount $3,793
Lot Size 0.460 Acres
Acres 0.46
Property Sub-Type Single Family Residence
Property Description
This brand new custom home sits on nearly half an acre in the premier estate section of Devonshire. Designed with both style and function in mind, the home offers 4 bedrooms, 3 full baths, a dedicated office, an open concept living area with fireplace, and a chef's kitchen with oversized island and walk in pantry. The private primary suite features a spa inspired bath with dual vanities, soaking tub, separate shower, and oversized walk in closet. Three additional bedrooms provide flexible space for guests, family, fitness, or creative use. Outside, enjoy a covered patio and expansive backyard with room for a future pool, garden, or outdoor kitchen. Residents enjoy Devonshire's resort style amenities, including pools, cabanas, clubhouse, fishing pond, parks, trails, and playgrounds. Zoned to Forney ISD with quick FM 548 and US-80 access for an easy commute to Dallas.


The data is deemed reliable, but is not guaranteed accurate by the MLS or NTREIS. Consumers may not reproduce or redistribute NTREIS data since the use of this data is only for people viewing this web site.
Social Cookies
Social Cookies are used to enable you to share pages and content you find interesting throughout the website through third-party social networking or other websites (including, potentially for advertising purposes related to social networking).