






9020 Glen Springs Drive Dallas, TX 75243 Open 10/10 2PM-4PM
UPDATED: 10/10/2026 10:04 PM ON SITE: 4 days on site
$869,000
3 Beds3 Baths3,184 SqFt
Key Details
Property Type Single Family Home
Sub Type Single Family Residence
Listing Status Active
Purchase Type For Sale
Square Footage 3,184 sqft
Subdivision Town Creek
MLS Listing ID 21399756
Style Ranch,Traditional
Bedrooms 3
Full Baths 3
HOA Fees $400/ann
HOA Y/N Voluntary
Year Built 1975
Annual Tax Amount $18,868
Lot Size 9,583 Sqft
Acres 0.22
Lot Dimensions 119x81
Property Sub-Type Single Family Residence
Property Description
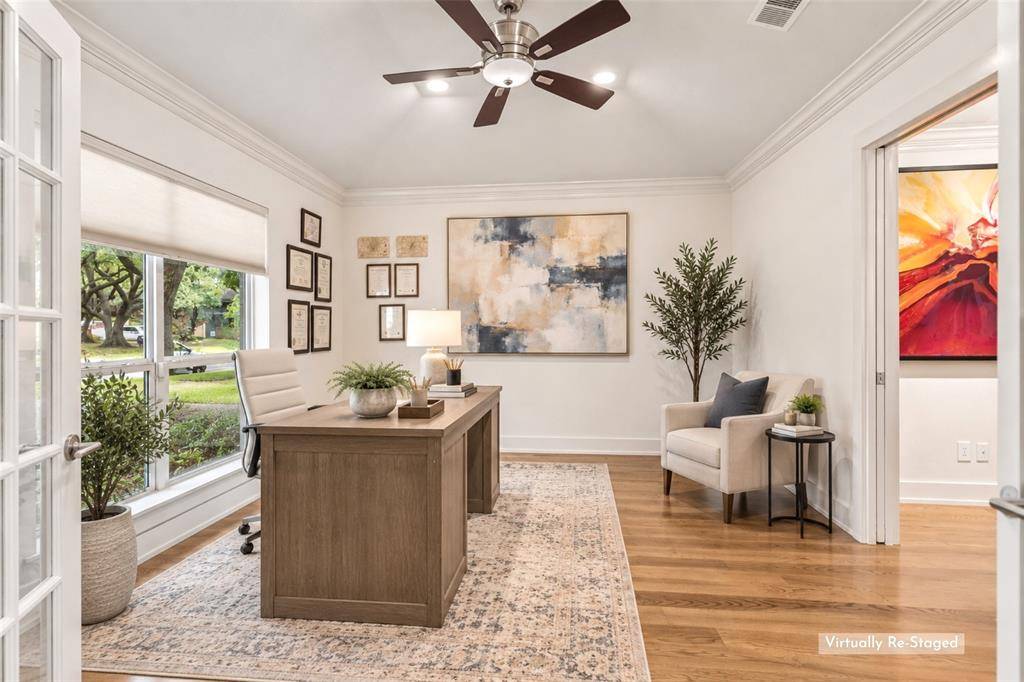
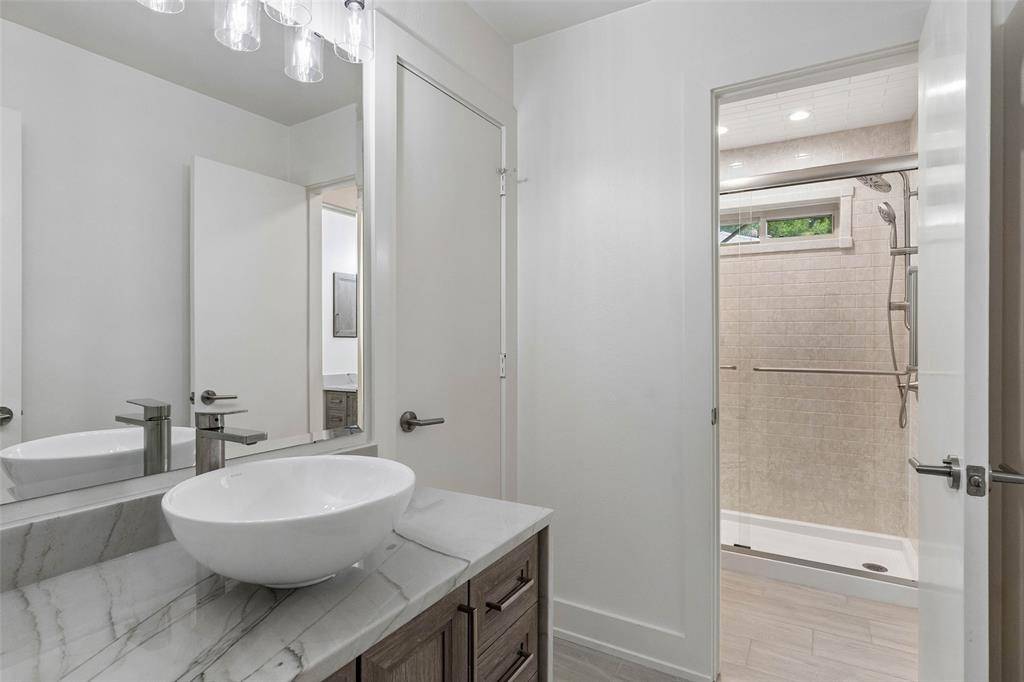
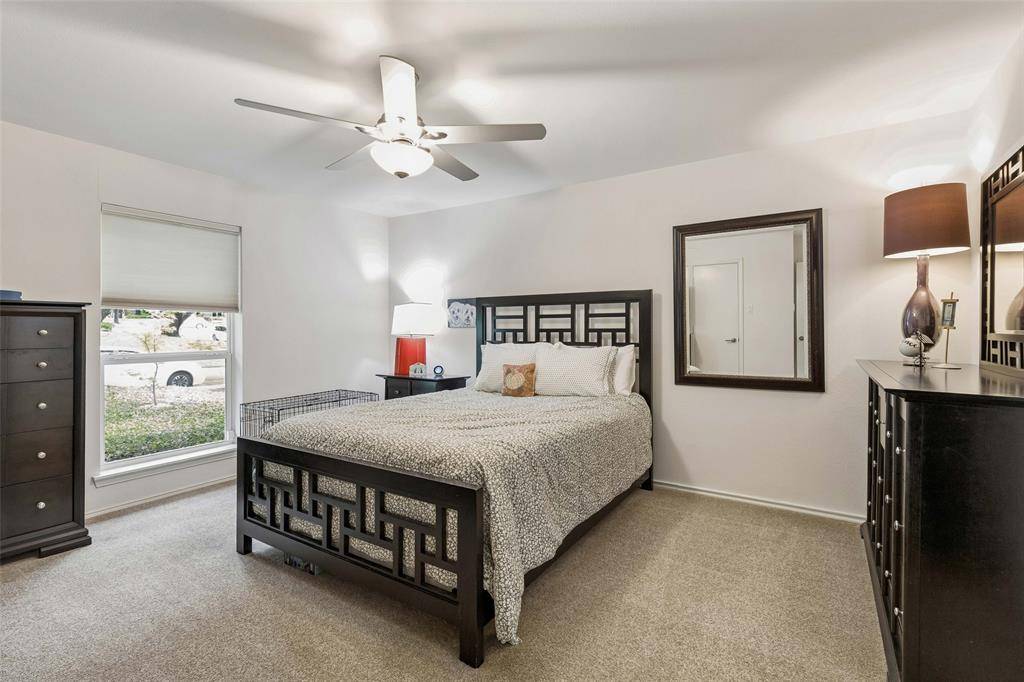
Set beneath mature trees in a sought-after Lake Highlands neighborhood, this extensively remodeled home offers versatility, modern finishes, and an inviting outdoor living space that's designed to be enjoyed. Extensive hardwood floors, Quartzite counters and vanities, updated Anderson windows & doors, and a plethora of tech and convenience features only begin to describe this home's amenities. The main living room makes an impression with its generous proportions, raised ceiling detail, remodeled fireplace and mantel, and wall of windows and French doors that flood the space with natural light and views of the courtyard. The expansive layout provides options for conversation, entertaining, or relaxed evenings at home, while open connections to the surrounding spaces keep the floor plan comfortable and functional. The remodeled kitchen features full-overlay cabinetry, expansive Quartzite countertops, a gas cooktop, double ovens, and abundant storage. A casual dining area sits just beyond the kitchen, and a connected dining room provides additional space for entertaining and special occasions. A dedicated home office with French doors creates a comfortable place for work or study, while a second living area adds options for a media room, game room, studio, or private guest suite. The owner's suite offers a peaceful retreat with direct courtyard access and a remodeled bath featuring Quartzite vanities, custom closet built-ins, and an oversized walk-in shower. The outdoor spaces are equally inviting with a covered patio, private courtyard, updated fencing, and a low-maintenance turf backyard ready for enjoying the outdoors. Major improvements extend beyond the finishes include a 2025 HVAC, spray foam attic insulation, a 50-year metal roof, smart-home features, sewer line replaced with PVC, and a climate-controlled 3-car garage. Located in Richardson ISD, the home is convenient to White Rock Lake, area trails, shopping, dining, commuter routes, & key Dallas destinations.


The data is deemed reliable, but is not guaranteed accurate by the MLS or NTREIS. Consumers may not reproduce or redistribute NTREIS data since the use of this data is only for people viewing this web site.
Social Cookies
Social Cookies are used to enable you to share pages and content you find interesting throughout the website through third-party social networking or other websites (including, potentially for advertising purposes related to social networking).